8945 Whitemarsh Avenue, Sarasota, FL 34238
For Sale $650,000


Request Club Info by Email
Calculate Your Payment

Like this listing?
Contact the Listing Agent directly:
Listing Agent: Debbie Daviadoff
Agent Phone:
770-331-9805
Agent Email:
debbiedaviadoff@michaelsaunders.com
Share Property
Save Property
View Virtual Tour
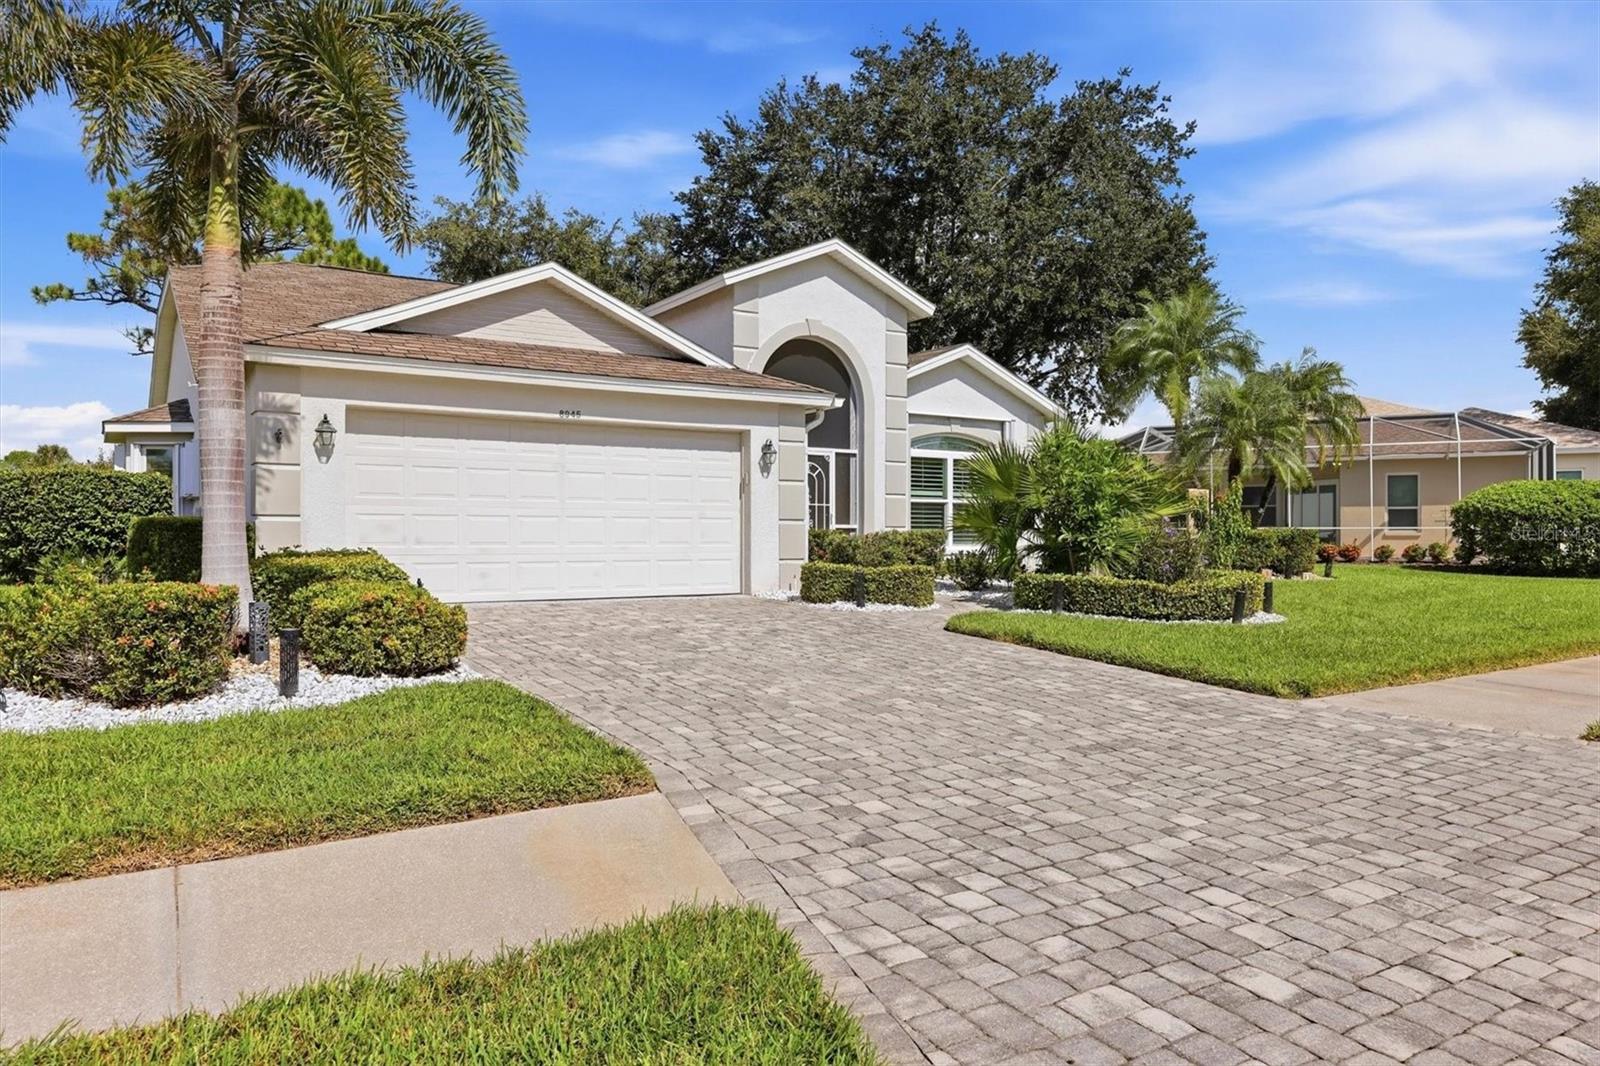
Pond views. Designer updates. Walk-to-the-clubhouse convenience. This is the Stoneybrook lifestyle you’ve been waiting for! Beautifully updated and move-in ready, this exceptional home in Stoneybrook Golf & Country Club combines stylish finishes, an expansive open floor plan, and tranquil Old World pond views—all in one of the community’s most desirable settings. From the moment you arrive, the curb appeal stands out with a paver driveway, refreshed landscaping, and neutral interior and exterior paint. Step through the screened front entry and into a bright, welcoming home with soaring ceilings, updated lighting, and captivating pond views. The completely remodeled kitchen is the centerpiece of the home, featuring crisp white shaker cabinetry, quartzite countertops, high-end stainless-steel appliances, breakfast bar, peninsula seating with waterfall edge, a spacious dinette, and LED recessed lighting. Open to the living and dining areas and flowing directly to the lanai, this layout was made for entertaining and effortless everyday living. The dining room adds two custom built-in cabinets for stylish storage and display. Walls of glass bring the outdoors in, with high-impact sliding glass doors connecting the living room to the lanai and those beautiful pond views. Motorized and accordion shutters provide additional storm protection. The spacious primary retreat offers a peaceful escape with vaulted ceilings, two custom walk-in closets, direct lanai access, and serene pond views. The remodeled ensuite bath features white shaker cabinetry, quartz countertops, and a large walk-in shower. A versatile den with pocket doors can easily function as a third bedroom, home office, or flex space. Custom built-ins create an attractive bar area, desk, and display space for collectibles. The split-bedroom design provides wonderful privacy for owners and guests. The guest bedroom is privately located at the front of the home and features two generous closets, with a beautifully remodeled guest bath conveniently nearby. A thoughtfully designed laundry room off the kitchen doubles as a convenient entry to the two-car garage, which features epoxy flooring, a workbench, and abundant storage cabinetry. Beyond your front door, Stoneybrook Golf & Country Club offers an exceptional resort-style lifestyle with an amenity-rich setting that includes a recently modernized 18-hole championship golf course, Har-Tru tennis courts, bocce, fitness center, walking trails, full-service restaurant and bar, and more. A major bonus for the buyer: the sellers have already paid the 2024 golf course modernization project assessment in full, representing a savings of more than $6,000. Ideally located near the Legacy Trail and just minutes from Nokomis Beach and Siesta Key Beach, with shopping, dining, and entertainment close by, this condo puts you at the center of everything that makes the Sarasota area such a desirable place to live All of this, plus the incredible convenience of being within walking distance of the clubhouse, makes this a home you’ll want to see in person. Buy a house anywhere. Buy a lifestyle in Stoneybrook.
Built-in Features
Ceiling Fans(s)
Dry Bar
Eat-in Kitchen
Living Room/Dining Room Combo
Open Floorplan
Solid Wood Cabinets
Split Bedroom
Thermostat
Vaulted Ceiling(s)
Walk-In Closet(s)
Window Treatments
Clubhouse
Fitness Center
Golf Course
Pool
Recreation Facilities
Security
Tennis Court(s)
Trail(s)
Taxes: $5,432.00
Tax Year: 2025
Association Fee: $133.00
Association Fee: $7,699.00
Association Fee Frequency: Annually
Association Fee Frequency: Annually
Garden
Hurricane Shutters
Private Mailbox
Rain Gutters
Shade Shutter(s)
Sidewalk
Dishwasher
Disposal
Dryer
Electric Water Heater
Microwave
Range
Refrigerator
Washer
Water
MLS Area: 34238 - Sarasota/Sarasota Square
Total Square Footage: 2,607
Price per Square Feet: $358.72
Total Floors: 1
Water: Public
Construction: Block, Concrete, Stucco
Date Listed: 2026-10-01 00:00:00
Pool Description: Other
Furnished: Partially
Parking: Driveway, Garage Door Opener, On Street
Garage Description: Y
Garage Spaces: 2
Attached Garage: Y
Flooring: Carpet, Tile
Roof: Shingle
Heating: Heat Pump
Cooling: Central Air
Laundry: Laundry Room
Pets: Yes
Sewer: Public Sewer
Lot Desc.: Level, Sidewalk, Paved
Parcel ID: 0134140006
Amenities: Clubhouse, Fitness Center, Golf Course, Pool, Recreation Facilities, Security, Tennis Court(S), Trail(S)
Listing Courtesy Of: Michael Saunders & Company
debbiedaviadoff@michaelsaunders.com
Pond views. Designer updates. Walk-to-the-clubhouse convenience. This is the Stoneybrook lifestyle you’ve been waiting for! Beautifully updated and move-in ready, this exceptional home in Stoneybrook Golf & Country Club combines stylish finishes, an expansive open floor plan, and tranquil Old World pond views—all in one of the community’s most desirable settings. From the moment you arrive, the curb appeal stands out with a paver driveway, refreshed landscaping, and neutral interior and exterior paint. Step through the screened front entry and into a bright, welcoming home with soaring ceilings, updated lighting, and captivating pond views. The completely remodeled kitchen is the centerpiece of the home, featuring crisp white shaker cabinetry, quartzite countertops, high-end stainless-steel appliances, breakfast bar, peninsula seating with waterfall edge, a spacious dinette, and LED recessed lighting. Open to the living and dining areas and flowing directly to the lanai, this layout was made for entertaining and effortless everyday living. The dining room adds two custom built-in cabinets for stylish storage and display. Walls of glass bring the outdoors in, with high-impact sliding glass doors connecting the living room to the lanai and those beautiful pond views. Motorized and accordion shutters provide additional storm protection. The spacious primary retreat offers a peaceful escape with vaulted ceilings, two custom walk-in closets, direct lanai access, and serene pond views. The remodeled ensuite bath features white shaker cabinetry, quartz countertops, and a large walk-in shower. A versatile den with pocket doors can easily function as a third bedroom, home office, or flex space. Custom built-ins create an attractive bar area, desk, and display space for collectibles. The split-bedroom design provides wonderful privacy for owners and guests. The guest bedroom is privately located at the front of the home and features two generous closets, with a beautifully remodeled guest bath conveniently nearby. A thoughtfully designed laundry room off the kitchen doubles as a convenient entry to the two-car garage, which features epoxy flooring, a workbench, and abundant storage cabinetry. Beyond your front door, Stoneybrook Golf & Country Club offers an exceptional resort-style lifestyle with an amenity-rich setting that includes a recently modernized 18-hole championship golf course, Har-Tru tennis courts, bocce, fitness center, walking trails, full-service restaurant and bar, and more. A major bonus for the buyer: the sellers have already paid the 2024 golf course modernization project assessment in full, representing a savings of more than $6,000. Ideally located near the Legacy Trail and just minutes from Nokomis Beach and Siesta Key Beach, with shopping, dining, and entertainment close by, this condo puts you at the center of everything that makes the Sarasota area such a desirable place to live All of this, plus the incredible convenience of being within walking distance of the clubhouse, makes this a home you’ll want to see in person. Buy a house anywhere. Buy a lifestyle in Stoneybrook.
Property Details
Price: $650,000
Sq Ft: 1,812
($359 per
sqft)
Bedrooms: 2
Bathrooms: 2
City: Sarasota
County: Sarasota
Type: Single Family
Development: Stoneybrook Golf And Country Club
Subdivision: Stoneybrook Golf & Country Club
Acres: 0.2100
Virtual Tour/Floorplan: View
Year Built: 1995
Listing Number: A4701166
Status Code: A-Active
Taxes: $5,432.00
Tax Year: 2025
Garage:
2
/
Y
Furnishings: Partially
Pets Allowed: Yes
Total Recurring Fees: $653
Total Recurring Fee Frequency: 0.00
Interior Features:
Built-in Features
Ceiling Fans(s)
Dry Bar
Eat-in Kitchen
Living Room/Dining Room Combo
Open Floorplan
Solid Wood Cabinets
Split Bedroom
Thermostat
Vaulted Ceiling(s)
Walk-In Closet(s)
Window Treatments
Amenities:
Clubhouse
Fitness Center
Golf Course
Pool
Recreation Facilities
Security
Tennis Court(s)
Trail(s)
Financial Information:
Taxes: $5,432.00
Tax Year: 2025
Association Fee: $133.00
Association Fee: $7,699.00
Association Fee Frequency: Annually
Association Fee Frequency: Annually
Exterior Features:
Garden
Hurricane Shutters
Private Mailbox
Rain Gutters
Shade Shutter(s)
Sidewalk
Equipment:
Dishwasher
Disposal
Dryer
Electric Water Heater
Microwave
Range
Refrigerator
Washer
View:
Water
Additional Information:
MLS Area: 34238 - Sarasota/Sarasota Square
Total Square Footage: 2,607
Price per Square Feet: $358.72
Total Floors: 1
Water: Public
Construction: Block, Concrete, Stucco
Date Listed: 2026-10-01 00:00:00
Pool Description: Other
Furnished: Partially
Parking: Driveway, Garage Door Opener, On Street
Garage Description: Y
Garage Spaces: 2
Attached Garage: Y
Flooring: Carpet, Tile
Roof: Shingle
Heating: Heat Pump
Cooling: Central Air
Laundry: Laundry Room
Pets: Yes
Sewer: Public Sewer
Lot Desc.: Level, Sidewalk, Paved
Parcel ID: 0134140006
Amenities: Clubhouse, Fitness Center, Golf Course, Pool, Recreation Facilities, Security, Tennis Court(S), Trail(S)
Map of 8945 Whitemarsh Avenue, Sarasota, FL 34238
Listing Courtesy Of: Michael Saunders & Company
debbiedaviadoff@michaelsaunders.com