9550 High Gate Drive #1525, Sarasota, FL 34238
For Sale $335,000


Request Club Info by Email
Calculate Your Payment
Like this listing?
Contact the Listing Agent directly:
Listing Agent: Betsy Campbell
Agent Phone:
203-554-8349
Agent Email:
betsycampbell@michaelsaunders.com
Scheduled Open Houses
2026-10-25 1:00 pm - 3:00 pm
Share Property
Save Property
View Virtual Tour
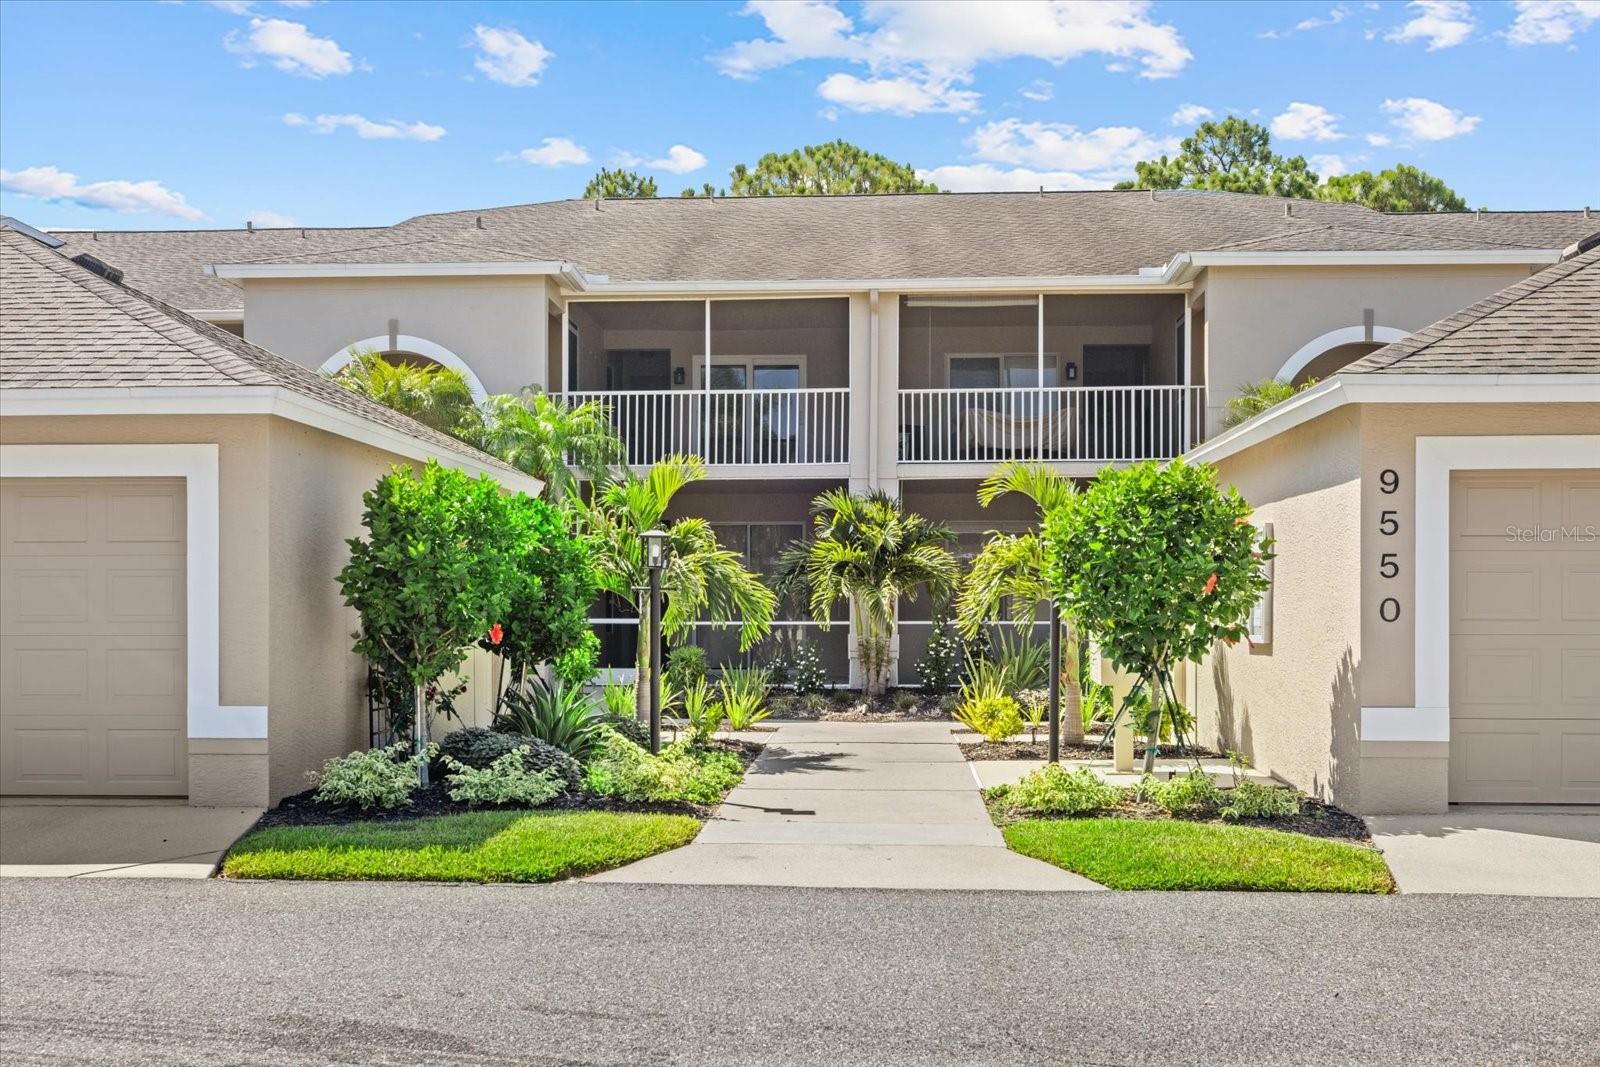
JUST REDUCED - SELLER MOTIVATED. Welcome to Your Private Tropical Oasis. Discover the tranquility of this highly desirable two-bedroom, two-bath turnkey furnished condominium located in Stoneybrook Golf & Country Club. This residence has undergone stunning renovations, with a host of additional updates completed between 2024 and 2026. Enjoy the Devine Chef’s Kitchen, which features a breakfast table area, white wood soft-close cabinetry, quartz countertops, decorative porcelain tile backsplash, and all stainless appliances installed in 2022.The soaring vaulted ceilings in the Great Room create a spacious and open atmosphere, leading to a relaxing east-facing back lanai. The Great Room offers exceptional dining options, including a breakfast bar with beadboard accents and a formal dining table. Additionally, there is a dry bar with beautiful porcelain tiles and shelving, as well as a lower storage cabinet equipped with an outlet for a wine or mini refrigerator. The primary bedroom is spacious, featuring two walk-in closets and a luxurious bath with a tiled stall shower and new frameless glass shower door plus double sink vanity. The split guest bedroom includes a full bath with a tub/shower and marble vanity, providing comfort and style for guests. A separate laundry room offers convenience, while the quiet, relaxing west-facing lanai is perfect for enjoying sunsets. Ample storage is available in the one-car detached garage. NEW HVAC-NOV 2025 WITH 12-YEAR PARTS & LABOR WARRANTY. Veranda Greens provides a variety of social activities at the community heated pool, offering opportunities for relaxation and connection with neighbors. This property is move-in ready and waiting for its next owner to make it the perfect vacation home.
Ceiling Fans(s)
Dry Bar
Eat-in Kitchen
High Ceilings
Living Room/Dining Room Combo
Open Floorplan
Solid Wood Cabinets
Split Bedroom
Thermostat
Vaulted Ceiling(s)
Window Treatments
Pool
Taxes: $3,672.00
Tax Year: 2025
Association Fee: $7,263.00
Association Fee Frequency: Annually
Balcony
Lighting
Private Entrance
Sidewalk
Dishwasher
Disposal
Dryer
Electric Water Heater
Microwave
Range
Refrigerator
Washer
Elementary School: Gulf Gate Elementary
Middle School: Brookside Middle
Junior High: Brookside Middle
High School: Riverview High
MLS Area: 34238 - Sarasota/Sarasota Square
Total Square Footage: 1,333
Price per Square Feet: $251.31
Total Floors: 1
Water: Public
Construction: Stucco
Date Listed: 2026-06-30 00:00:00
Furnished: Turnkey
Parking: Garage Door Opener
Garage Spaces: 1
Flooring: Tile
Roof: Shingle
Heating: Electric, Heat Pump
Cooling: Central Air
Laundry: Laundry Room
Pets: Size Limit, Yes
Sewer: Public Sewer
Parcel ID: 0135116023
Amenities: Pool
Listing Courtesy Of: Michael Saunders & Company
betsycampbell@michaelsaunders.com
JUST REDUCED - SELLER MOTIVATED. Welcome to Your Private Tropical Oasis. Discover the tranquility of this highly desirable two-bedroom, two-bath turnkey furnished condominium located in Stoneybrook Golf & Country Club. This residence has undergone stunning renovations, with a host of additional updates completed between 2024 and 2026. Enjoy the Devine Chef’s Kitchen, which features a breakfast table area, white wood soft-close cabinetry, quartz countertops, decorative porcelain tile backsplash, and all stainless appliances installed in 2022.The soaring vaulted ceilings in the Great Room create a spacious and open atmosphere, leading to a relaxing east-facing back lanai. The Great Room offers exceptional dining options, including a breakfast bar with beadboard accents and a formal dining table. Additionally, there is a dry bar with beautiful porcelain tiles and shelving, as well as a lower storage cabinet equipped with an outlet for a wine or mini refrigerator. The primary bedroom is spacious, featuring two walk-in closets and a luxurious bath with a tiled stall shower and new frameless glass shower door plus double sink vanity. The split guest bedroom includes a full bath with a tub/shower and marble vanity, providing comfort and style for guests. A separate laundry room offers convenience, while the quiet, relaxing west-facing lanai is perfect for enjoying sunsets. Ample storage is available in the one-car detached garage. NEW HVAC-NOV 2025 WITH 12-YEAR PARTS & LABOR WARRANTY. Veranda Greens provides a variety of social activities at the community heated pool, offering opportunities for relaxation and connection with neighbors. This property is move-in ready and waiting for its next owner to make it the perfect vacation home.
Property Details
Price: $335,000
Sq Ft: 1,333
($251 per
sqft)
Bedrooms: 2
Bathrooms: 2
City: Sarasota
County: Sarasota
Type: Condo
Development: Stoneybrook Golf And Country Club
Subdivision: Stoneybrook Veranda Greens 1
Acres: 2.5300
Virtual Tour/Floorplan: View
Year Built: 1996
Listing Number: A4692951
Status Code: A-Active
Taxes: $3,672.00
Tax Year: 2025
Garage:
1
Furnishings: Turnkey
Pets Allowed: Size Limit, Yes
Total Recurring Fees: $1,272
Total Recurring Fee Frequency: 0.00
Interior Features:
Ceiling Fans(s)
Dry Bar
Eat-in Kitchen
High Ceilings
Living Room/Dining Room Combo
Open Floorplan
Solid Wood Cabinets
Split Bedroom
Thermostat
Vaulted Ceiling(s)
Window Treatments
Amenities:
Pool
Financial Information:
Taxes: $3,672.00
Tax Year: 2025
Association Fee: $7,263.00
Association Fee Frequency: Annually
Exterior Features:
Balcony
Lighting
Private Entrance
Sidewalk
Equipment:
Dishwasher
Disposal
Dryer
Electric Water Heater
Microwave
Range
Refrigerator
Washer
School Information:
Elementary School: Gulf Gate Elementary
Middle School: Brookside Middle
Junior High: Brookside Middle
High School: Riverview High
Additional Information:
MLS Area: 34238 - Sarasota/Sarasota Square
Total Square Footage: 1,333
Price per Square Feet: $251.31
Total Floors: 1
Water: Public
Construction: Stucco
Date Listed: 2026-06-30 00:00:00
Furnished: Turnkey
Parking: Garage Door Opener
Garage Spaces: 1
Flooring: Tile
Roof: Shingle
Heating: Electric, Heat Pump
Cooling: Central Air
Laundry: Laundry Room
Pets: Size Limit, Yes
Sewer: Public Sewer
Parcel ID: 0135116023
Amenities: Pool
Map of 9550 High Gate Drive #1525, Sarasota, FL 34238
Listing Courtesy Of: Michael Saunders & Company
betsycampbell@michaelsaunders.com