9651 Castle Point Drive #1311, Sarasota, FL 34238
For Sale $425,000


Request Club Info by Email
Calculate Your Payment

Like this listing?
Contact the Listing Agent directly:
Listing Agent: Donna Vaughan
Agent Phone:
602-478-7002
Agent Email:
donnavsellsfl@gmail.com
Scheduled Open Houses
2026-11-14 12:00 pm - 3:00 pm
Share Property
Save Property
View Virtual Tour
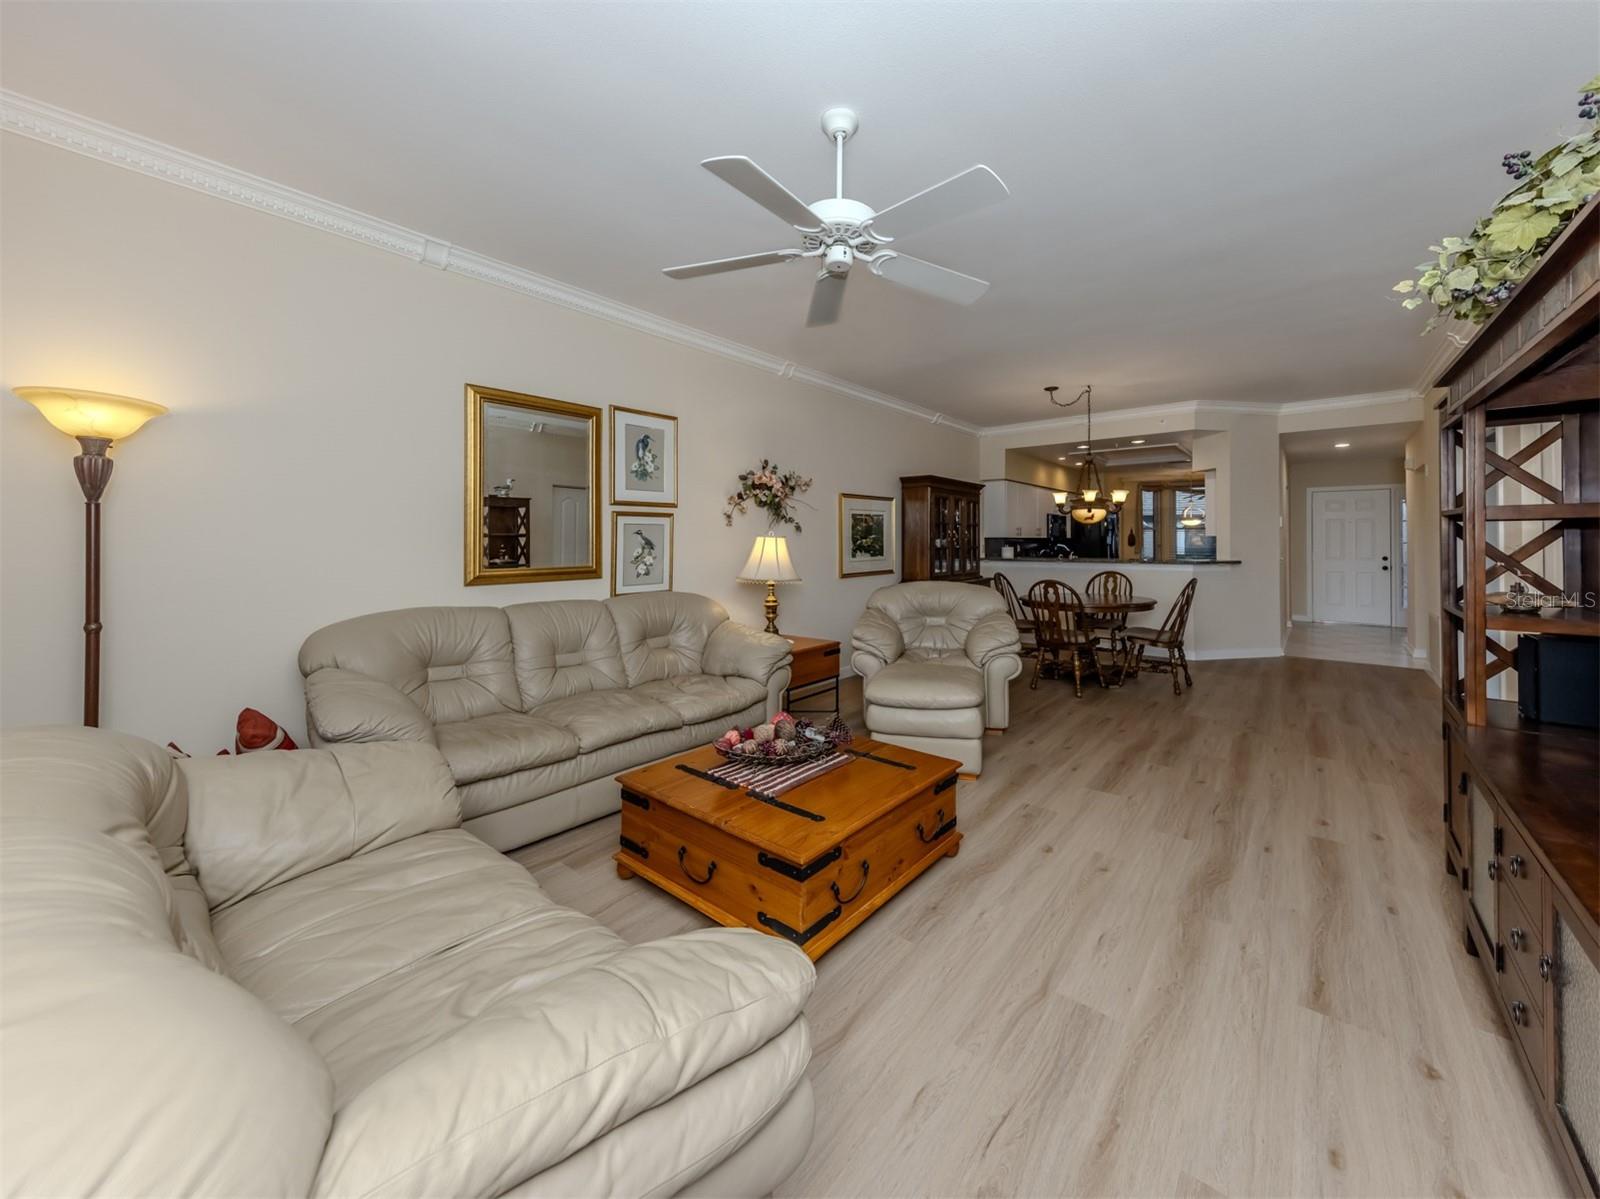
Rarely available Ground-Floor, END-Unit, Furnished Abbey unit with amazing views of the 4th fairway, green and lake, in the highly sought after Stoneybrook Golf & Country Club in Palmer Ranch! And to make it even more desirable all the windows are HURRICANE IMPACT glass. From the time you enter the welcoming foyer it's clear this home is something special. The thoughtfully designed floor plan features luxury vinyl flooring throughout the main living areas. The kitchen flows seamlessly into the dining and living areas, creating an ideal layout for entertaining. A versatile den just off the living room easily doubles as a guest room providing additional accommodations when needed. The glass enclosed rear lanai offers expansive views and a cozy retreat to relax while enjoying peaceful sunset views overlooking the golf course . The guest bedroom is located on the opposite side of the condo for privacy and is conveniently located near a full bathroom. One car garage for additional storage, NEW A/C 2026 wifi connected. Stoneybrook provides owners with an updated clubhouse, restaurant, Har-Tru tennis courts, a well-equipped fitness center, bocce courts, and additional club pool and spa, driving range, putting and chipping greens, all just a short drive from the sugar white sands of Siesta Key. Conveniently located between downtown Sarasota and charming downtown Venice, bordering the Legacy Trail. In 2024 the golf course underwent a complete redesign, with all associated fees already paid in full by the seller.
Ceiling Fans(s)
Crown Molding
High Ceilings
Kitchen/Family Room Combo
Open Floorplan
Primary Bedroom Main Floor
Solid Surface Counters
Solid Wood Cabinets
Split Bedroom
Walk-In Closet(s)
Window Treatments
Clubhouse
Fitness Center
Gated
Golf Course
Taxes: $2,850.76
Tax Year: 2025
Association Fee: $7,263.00
Association Fee Frequency: Annually
Hurricane Shutters
Lighting
Sidewalk
Storage
Dishwasher
Disposal
Dryer
Electric Water Heater
Microwave
Range
Washer
Golf Course
Park/Greenbelt
Trees/Woods
Water
Elementary School: Gulf Gate Elementary
Building Description: Florida
MLS Area: 34238 - Sarasota/Sarasota Square
Total Square Footage: 1,988
Price per Square Feet: $255.87
Total Floors: 2
Water: Public
Construction: Block, Stucco
Date Listed: 2026-11-06 00:00:00
Furnished: Furnished
Windows: Blinds, Double Pane Windows, Insulated Windows, Storm Window(S)
Garage Spaces: 1
Flooring: Carpet, Ceramic Tile, Luxury Vinyl
Roof: Shingle
Heating: Central
Cooling: Central Air
Security: Gated Community, Security Gate
Laundry: Inside, Laundry Room
Pets: Yes
Sewer: Public Sewer
Lot Desc.: Landscaped, On Golf Course, Sidewalk, Paved
Parcel ID: 0135112025
Amenities: Clubhouse, Fitness Center, Gated, Golf Course
Listing Courtesy Of: Exit King Realty
donnavsellsfl@gmail.com
Rarely available Ground-Floor, END-Unit, Furnished Abbey unit with amazing views of the 4th fairway, green and lake, in the highly sought after Stoneybrook Golf & Country Club in Palmer Ranch! And to make it even more desirable all the windows are HURRICANE IMPACT glass. From the time you enter the welcoming foyer it's clear this home is something special. The thoughtfully designed floor plan features luxury vinyl flooring throughout the main living areas. The kitchen flows seamlessly into the dining and living areas, creating an ideal layout for entertaining. A versatile den just off the living room easily doubles as a guest room providing additional accommodations when needed. The glass enclosed rear lanai offers expansive views and a cozy retreat to relax while enjoying peaceful sunset views overlooking the golf course . The guest bedroom is located on the opposite side of the condo for privacy and is conveniently located near a full bathroom. One car garage for additional storage, NEW A/C 2026 wifi connected. Stoneybrook provides owners with an updated clubhouse, restaurant, Har-Tru tennis courts, a well-equipped fitness center, bocce courts, and additional club pool and spa, driving range, putting and chipping greens, all just a short drive from the sugar white sands of Siesta Key. Conveniently located between downtown Sarasota and charming downtown Venice, bordering the Legacy Trail. In 2024 the golf course underwent a complete redesign, with all associated fees already paid in full by the seller.
Property Details
Price: $425,000
Sq Ft: 1,661
($256 per
sqft)
Bedrooms: 2
Bathrooms: 2
City: Sarasota
County: Sarasota
Type: Condo
Development: Stoneybrook Golf And Country Club
Subdivision: Stoneybrook Fairway Verandas 2
Acres: 1.8400
Virtual Tour/Floorplan: View
Year Built: 1995
Listing Number: N6146373
Status Code: A-Active
Taxes: $2,850.76
Tax Year: 2025
Garage:
1
Furnishings: Furnished
Pets Allowed: Yes
Total Recurring Fees: $1,199
Total Recurring Fee Frequency: 0.00
Interior Features:
Ceiling Fans(s)
Crown Molding
High Ceilings
Kitchen/Family Room Combo
Open Floorplan
Primary Bedroom Main Floor
Solid Surface Counters
Solid Wood Cabinets
Split Bedroom
Walk-In Closet(s)
Window Treatments
Amenities:
Clubhouse
Fitness Center
Gated
Golf Course
Financial Information:
Taxes: $2,850.76
Tax Year: 2025
Association Fee: $7,263.00
Association Fee Frequency: Annually
Exterior Features:
Hurricane Shutters
Lighting
Sidewalk
Storage
Equipment:
Dishwasher
Disposal
Dryer
Electric Water Heater
Microwave
Range
Washer
View:
Golf Course
Park/Greenbelt
Trees/Woods
Water
School Information:
Elementary School: Gulf Gate Elementary
Additional Information:
Building Description: Florida
MLS Area: 34238 - Sarasota/Sarasota Square
Total Square Footage: 1,988
Price per Square Feet: $255.87
Total Floors: 2
Water: Public
Construction: Block, Stucco
Date Listed: 2026-11-06 00:00:00
Furnished: Furnished
Windows: Blinds, Double Pane Windows, Insulated Windows, Storm Window(S)
Garage Spaces: 1
Flooring: Carpet, Ceramic Tile, Luxury Vinyl
Roof: Shingle
Heating: Central
Cooling: Central Air
Security: Gated Community, Security Gate
Laundry: Inside, Laundry Room
Pets: Yes
Sewer: Public Sewer
Lot Desc.: Landscaped, On Golf Course, Sidewalk, Paved
Parcel ID: 0135112025
Amenities: Clubhouse, Fitness Center, Gated, Golf Course
Map of 9651 Castle Point Drive #1311, Sarasota, FL 34238
Listing Courtesy Of: Exit King Realty
donnavsellsfl@gmail.com