9477 Cedar Ridge Lane, Sarasota, FL 34238
For Rent Rate: $13,000


Request Club Info by Email

Like this listing?
Contact the Listing Agent directly:
Listing Agent: Vicki Reilly
Agent Phone:
941-266-5962
Agent Email:
victoriareillyrealtor@gmail.com
Share Property
Save Property
View Virtual Tour
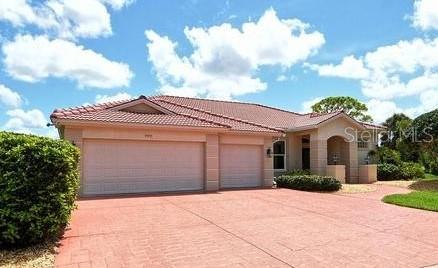
RENTED FEBRUARY & MARCH 2027, NOT AVAILABLE OFF-SEASON: Spacious single-family home at Stoneybrook Golf & Country Club situated in the center of the cul-de-sac offers stunning views from the amazing, seamlessly screened pool cage, creating a virtual oasis with overflow spa, underwater lighting, outdoor kitchen, and ample covered seating and dining area. Double entry doors greet you as you enter the home, and a picture-perfect view of the pool is directly ahead through the sliding glass doors of the piano room. To the left is the dining area and the kitchen is open to the great room also offering an amazing view of the pool area. There are three bedrooms on the left wing of the home, and two full baths, one leading out onto the pool area. The right wing of the home features a primary suite with king bed and lots of windows offering the same pool view and a primary bath with twin sinks and a beautifully tiled walk-in shower with rain head fixture and hand-held shower wand. The laundry room and office are off the kitchen with access to the three-car garage with charging station. The home has a new roof and all new hurricane-proof doors and windows throughout. A temporary golf transfer is available if desired for a fee payable at the clubhouse (check with the administration office for fee schedule). Stoneybrook G&CC is one of Sarasota's most popular golf and tennis clubs with a fully modernized course redesigned by Kipp Schultes said to be one of the best on the West Coast of Florida. There are several Har-Tru tennis courts, pickleball courts, and a state-of-the-art clubhouse and restaurant featuring fine and casual dining. The community borders the Legacy walking and biking trail, and it is less than 15 minutes to the sugary sandy beaches of Siesta Key, the village shops and restaurants.
Ceiling Fans(s)
Crown Molding
High Ceilings
Kitchen/Family Room Combo
Open Floorplan
Primary Bedroom Main Floor
Solid Surface Counters
Walk-In Closet(s)
Window Treatments
Ice Maker
Microwave
Range
Range Hood
Refrigerator
Washer
MLS Area: 34238 - Sarasota/Sarasota Square
Total Square Footage: 3,601
Price per Square Feet: $5.11
Total Rooms: 1
Date Listed: 2025-06-24 00:00:00
Pool: Y
Pool Description: Auto Cleaner, Heated, In Ground, Lighting, Screen Enclosure
Private Spa: Y
Furnished: Turnkey
Garage Spaces: 2
Attached Garage: Y
Heating: Central, Electric
Cooling: Central Air, Humidity Control
Laundry: Laundry Room
Pets: No
Parcel ID: 0135120006
Listing Courtesy Of: Berkshire Hathaway Homeservices Florida Realty
victoriareillyrealtor@gmail.com
RENTED FEBRUARY & MARCH 2027, NOT AVAILABLE OFF-SEASON: Spacious single-family home at Stoneybrook Golf & Country Club situated in the center of the cul-de-sac offers stunning views from the amazing, seamlessly screened pool cage, creating a virtual oasis with overflow spa, underwater lighting, outdoor kitchen, and ample covered seating and dining area. Double entry doors greet you as you enter the home, and a picture-perfect view of the pool is directly ahead through the sliding glass doors of the piano room. To the left is the dining area and the kitchen is open to the great room also offering an amazing view of the pool area. There are three bedrooms on the left wing of the home, and two full baths, one leading out onto the pool area. The right wing of the home features a primary suite with king bed and lots of windows offering the same pool view and a primary bath with twin sinks and a beautifully tiled walk-in shower with rain head fixture and hand-held shower wand. The laundry room and office are off the kitchen with access to the three-car garage with charging station. The home has a new roof and all new hurricane-proof doors and windows throughout. A temporary golf transfer is available if desired for a fee payable at the clubhouse (check with the administration office for fee schedule). Stoneybrook G&CC is one of Sarasota's most popular golf and tennis clubs with a fully modernized course redesigned by Kipp Schultes said to be one of the best on the West Coast of Florida. There are several Har-Tru tennis courts, pickleball courts, and a state-of-the-art clubhouse and restaurant featuring fine and casual dining. The community borders the Legacy walking and biking trail, and it is less than 15 minutes to the sugary sandy beaches of Siesta Key, the village shops and restaurants.
Property Details
Price: $13,000
Sq Ft: 2,546
($5 per
sqft)
Bedrooms: 4
Bathrooms: 3
City: Sarasota
County: Sarasota
Type: Single Family
Development: Stoneybrook Golf And Country Club
Subdivision: Stoneybrook Golf & Country Club
Acres: 0.2900
Virtual Tour/Floorplan: View
Year Built: 1997
Listing Number: A4656715
Status Code: A-Active
Application Fee: $0.00
Garage:
2
Furnishings: Turnkey
Pets Allowed: No
Interior Features:
Ceiling Fans(s)
Crown Molding
High Ceilings
Kitchen/Family Room Combo
Open Floorplan
Primary Bedroom Main Floor
Solid Surface Counters
Walk-In Closet(s)
Window Treatments
Equipment:
Ice Maker
Microwave
Range
Range Hood
Refrigerator
Washer
Additional Information:
MLS Area: 34238 - Sarasota/Sarasota Square
Total Square Footage: 3,601
Price per Square Feet: $5.11
Total Rooms: 1
Date Listed: 2025-06-24 00:00:00
Pool: Y
Pool Description: Auto Cleaner, Heated, In Ground, Lighting, Screen Enclosure
Private Spa: Y
Furnished: Turnkey
Garage Spaces: 2
Attached Garage: Y
Heating: Central, Electric
Cooling: Central Air, Humidity Control
Laundry: Laundry Room
Pets: No
Parcel ID: 0135120006
Map of 9477 Cedar Ridge Lane, Sarasota, FL 34238
Listing Courtesy Of: Berkshire Hathaway Homeservices Florida Realty
victoriareillyrealtor@gmail.com